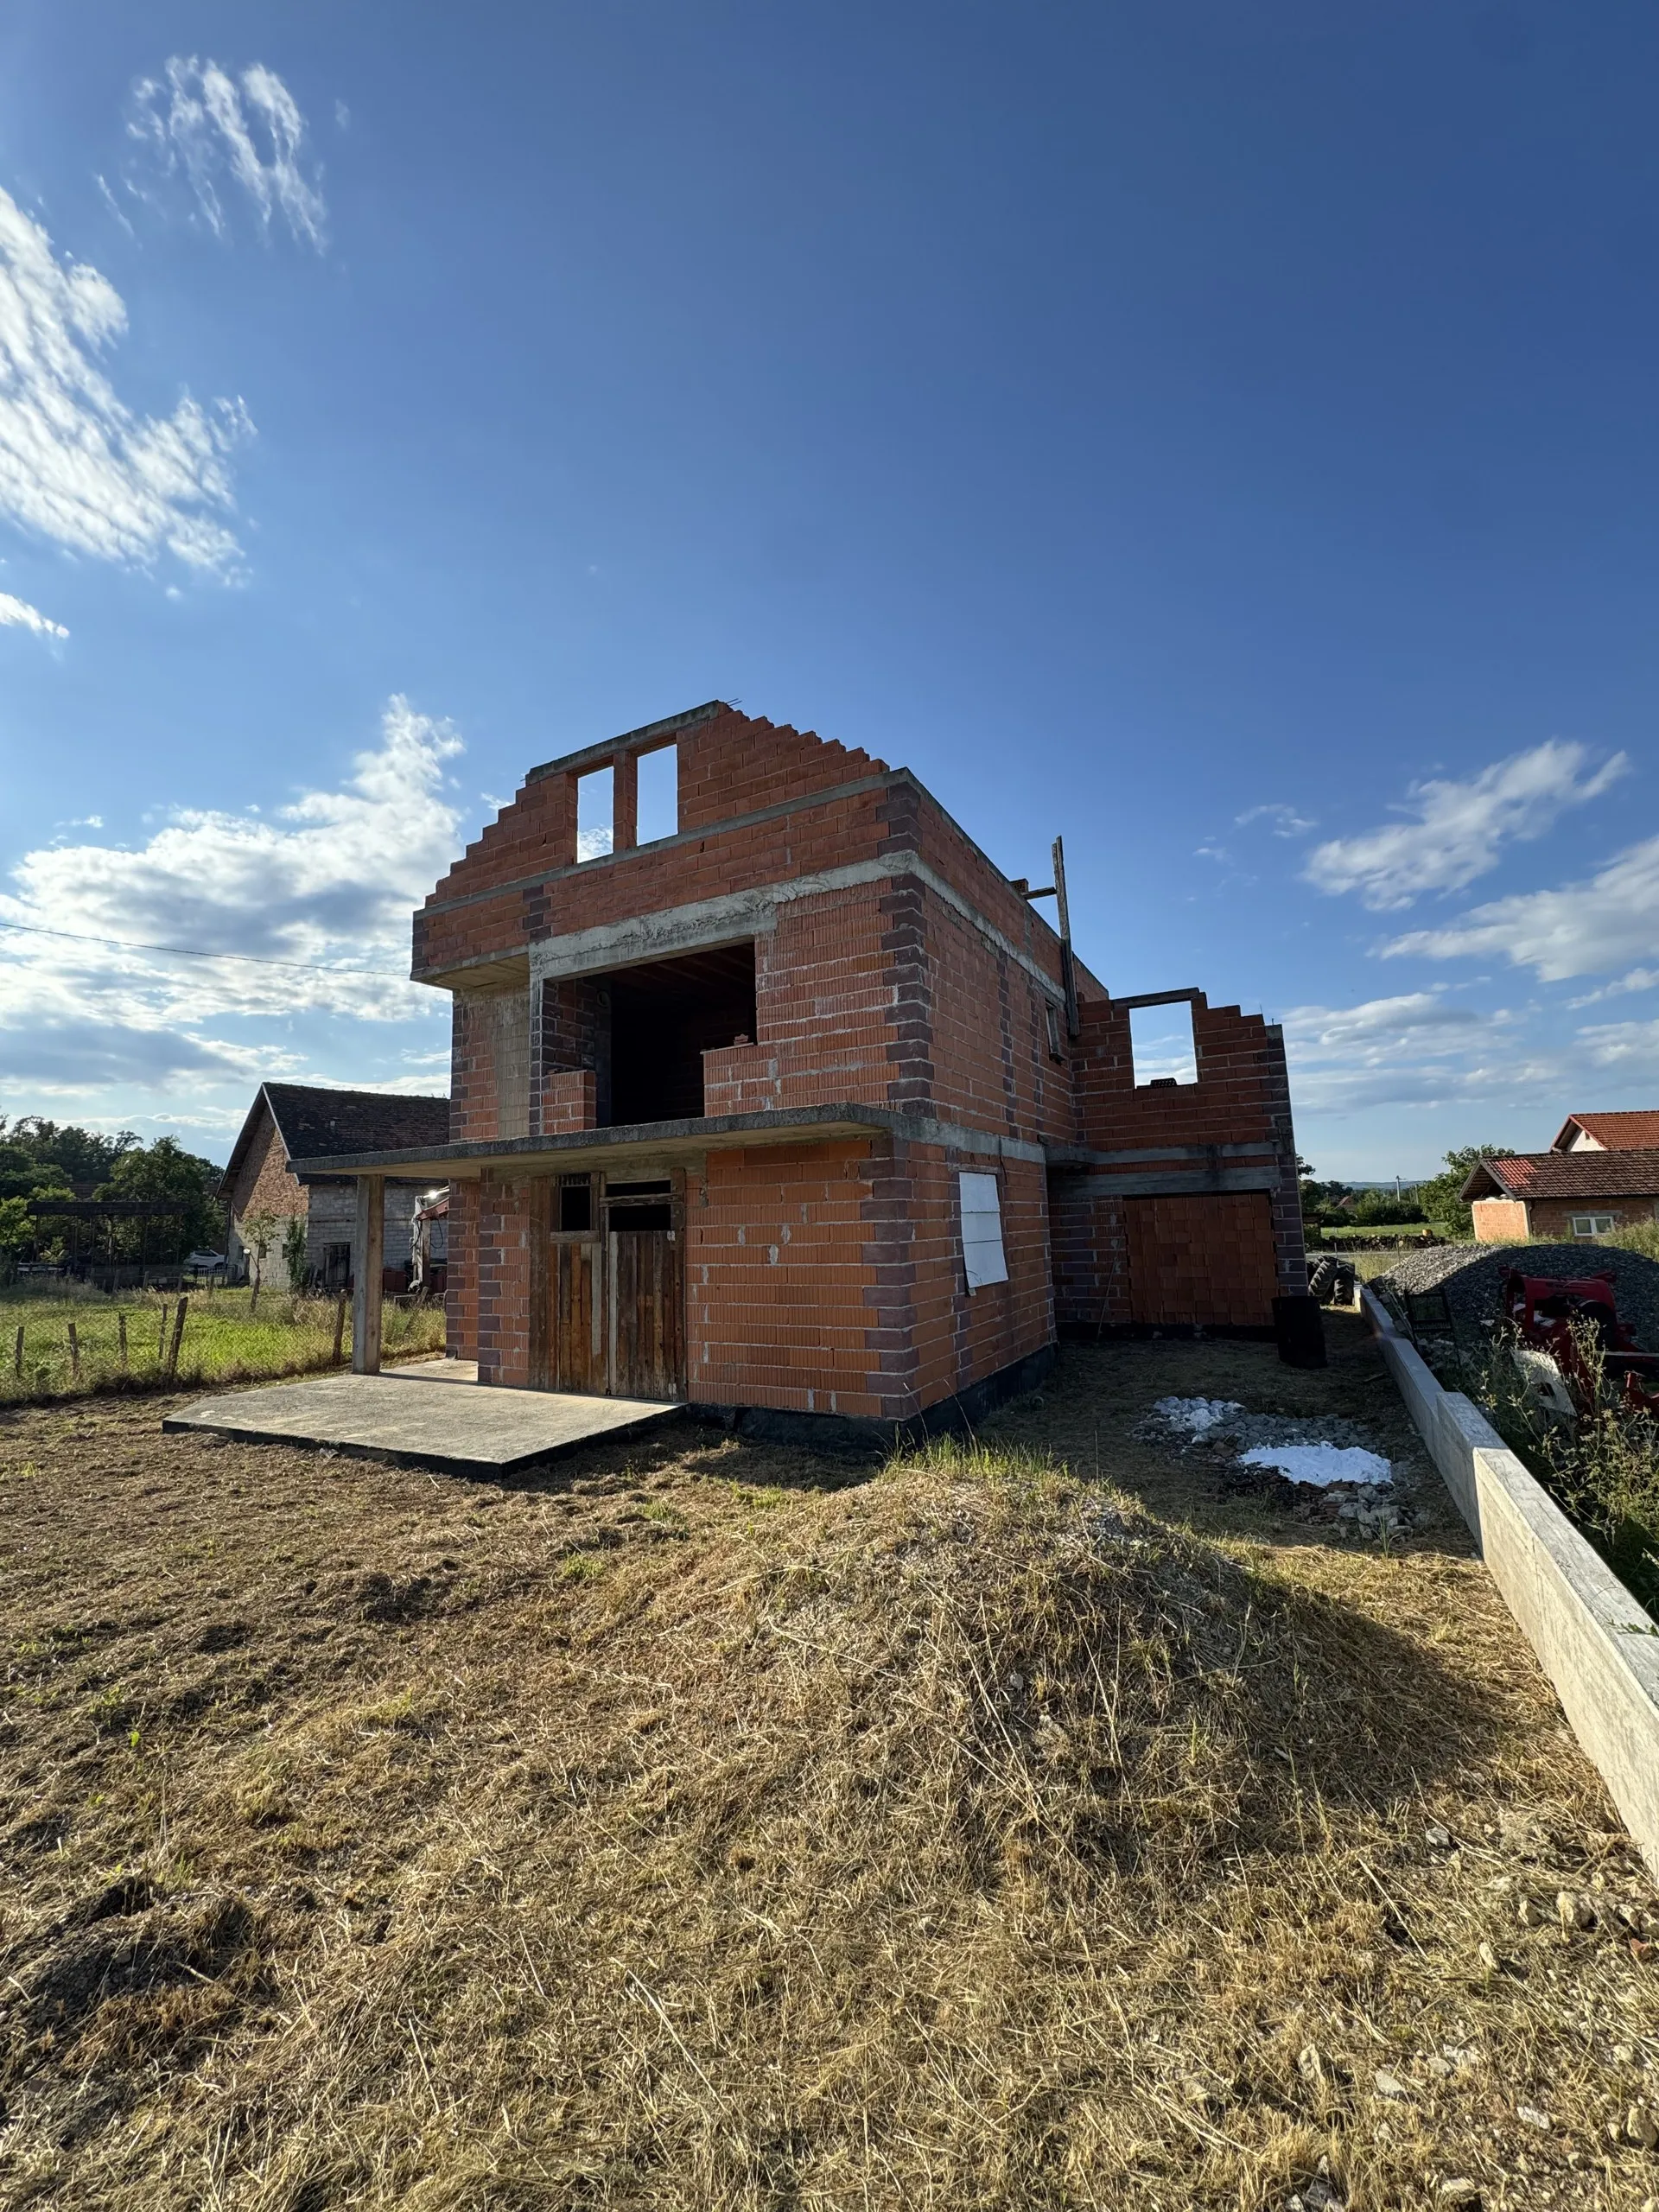
A spacious detached family house in the quiet village of Šašinovec on the edge of Zagreb — close enough to the city, yet surrounded by greenery with open views towards the hills.
The house is arranged over three levels — ground floor, first floor and attic — with a total of 295 m² gross area and its own garage. The ground floor offers a spacious living and dining area, a kitchen, a room, a bathroom and utility spaces, plus a covered terrace; the first floor holds four rooms, a hobby room, a bathroom and a WC opening onto a large balcony. The 80 m² attic provides additional space to finish as you wish.
Built in 2017 to a solid standard: load-bearing walls of 25 cm brick blocks with 10 cm of façade insulation, a FERT slab between floors and a planned pitched roof with clay tiles. The building is currently in shell condition — completed up to the roof slab — giving the new owner the freedom to adapt the interior and finishes to their own taste.
The 914 m² plot is almost entirely green, with a finished driveway and pedestrian access and plenty of room for a garden, playground or pool. The location combines the calm of a suburban village with easy access to everything Sesvete and Zagreb offer.
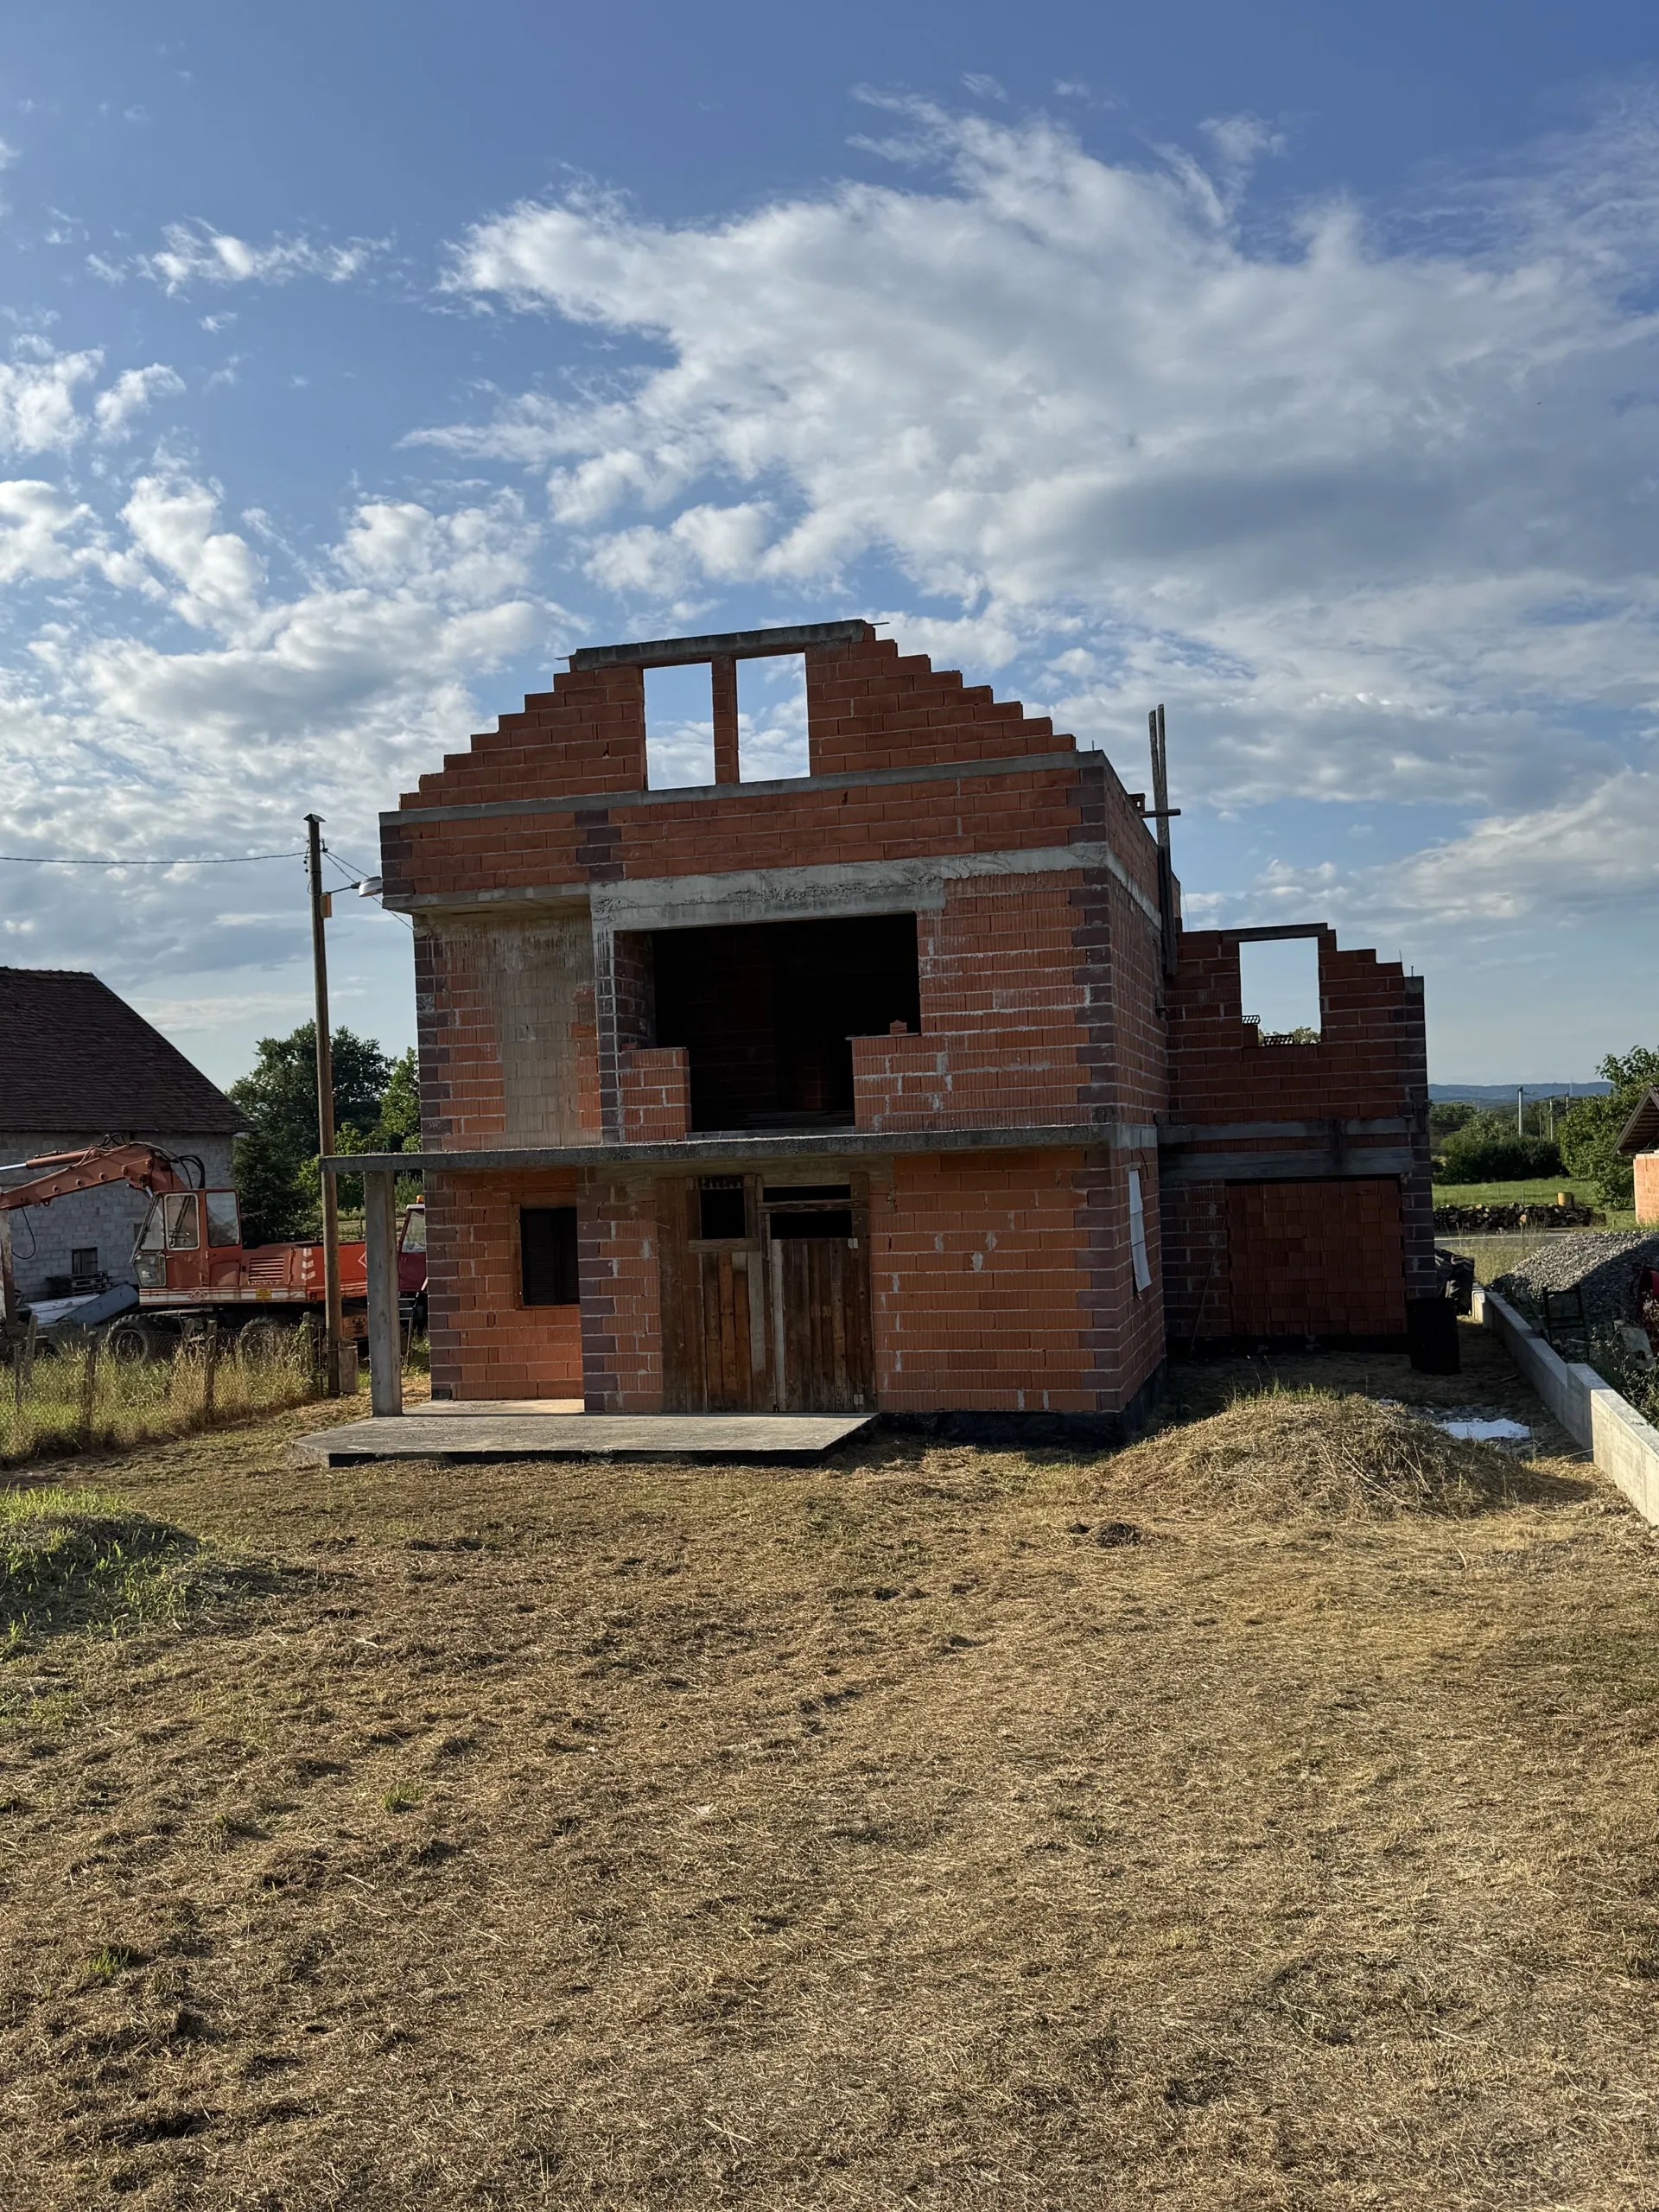
The current state of the house and grounds.
Photos show the current construction stage (shell / roh-bau).
How the house looks once finished — from the architectural design.
Shown here are the official elevations from the main project. Photorealistic visualisations of the finished house are coming soon.
Room layout by level.
List of rooms by level with net floor areas.
Ground floor
122.25 m²| Entrance | 2.15 m² |
| Vestibule | 3.65 m² |
| Hallway | 11.40 m² |
| Staircase | 5.95 m² |
| Storage | 4 m² |
| Bathroom | 5.60 m² |
| Room | 10.75 m² |
| Laundry room | 5.90 m² |
| Pantry | 3.40 m² |
| Kitchen | 7.85 m² |
| Living & dining room | 27.20 m² |
| Terrace outdoor | 17.70 m² |
| Garage | 16.70 m² |
First floor
107.70 m²| Hallway | 11.35 m² |
| Bathroom | 5.55 m² |
| Room | 10.90 m² |
| Room | 9.45 m² |
| Room | 15.20 m² |
| Room | 15.85 m² |
| WC | 5.30 m² |
| Hobby room | 16.70 m² |
| Balcony outdoor | 17.40 m² |
Attic
80.70 m²| Storage (attic) | 80.70 m² |
Infrastructure and legal status of the property.
Utilities & infrastructure
- Electricity Connection to the power grid (HEP)
- Water Public water main in Koškovićeva Street
- Gas Available in the street (special conditions obtained)
- Sewage Own collection pit on the plot
- Parking Garage + parking space on the plot
- Access Paved Koškovićeva Street
Legal status
- Legal Built per the main project and permit (2017)
- Ownership Clear 1/1 ownership
- No encumbrances No mortgages or liens
- Documentation Project and permits available for review
Data is stated according to the project and permit documentation. The exact status of individual utility connections is confirmed on request and by reviewing the documentation.
A quiet suburban village that is well connected.
Šašinovec is a peaceful village in the north-east of Zagreb, part of Sesvete. It combines life among greenery with proximity to schools, shops, the motorway and the city centre.
Distances (approx., by road)
- Sesvete (centre) ~6 km
- Zagreb centre ~18 km
- Motorway (A4) ~5 km
- Zagreb Airport ~20 km
- Primary school ~3 km
- Grocery store ~2 km
Answers to the questions buyers ask most.
How much does the house cost?
The price is on request. Get in touch by phone or via the contact form and we will be glad to answer.
What stage is the construction at?
The house is in shell condition — completed up to the roof slab, the roof itself is not yet installed. Ideal to finish to your own taste.
Is the property legal and registered?
Yes. The house is legal, ownership is clear 1/1 and there are no encumbrances or mortgages.
How large is the plot?
The building plot is 914 m², almost entirely green.
Which utilities are available?
Per the project: electricity, water and gas in the street, and sewage via an own collection pit. Details confirmed on request.
Can the purchase be financed with a loan?
Yes, it is possible. Loan terms for a property under construction depend on the bank — we recommend checking with yours.
Can I see the project documentation?
Yes, the main project and permits are available for review to serious interested buyers.
How can I arrange a viewing?
Most easily by phone or via the contact form at the bottom of the page.